
More space, same address
House extensions
A considered extension can add the space your household needs while respecting the structure, character and flow of the existing home.
Explore ways to extendA construction view of space taking shape. Look closer at the details that inform an extension.
Adding to your home
Chandolin Construction builds tailored extensions across Bathurst and Central West NSW, from second-storey additions and expanded living areas to new bedrooms for growing families.
Each addition is planned to feel like it has always belonged—both in its appearance and in the way it connects with the existing layout.
A starting point for your conversation
Start with where your home feels short of space, what you would like to keep, and how the new rooms should connect with everyday life.
Keep these prompts in mind when you get in touch.
Discuss your extensionStructure, site and space
Making the connection
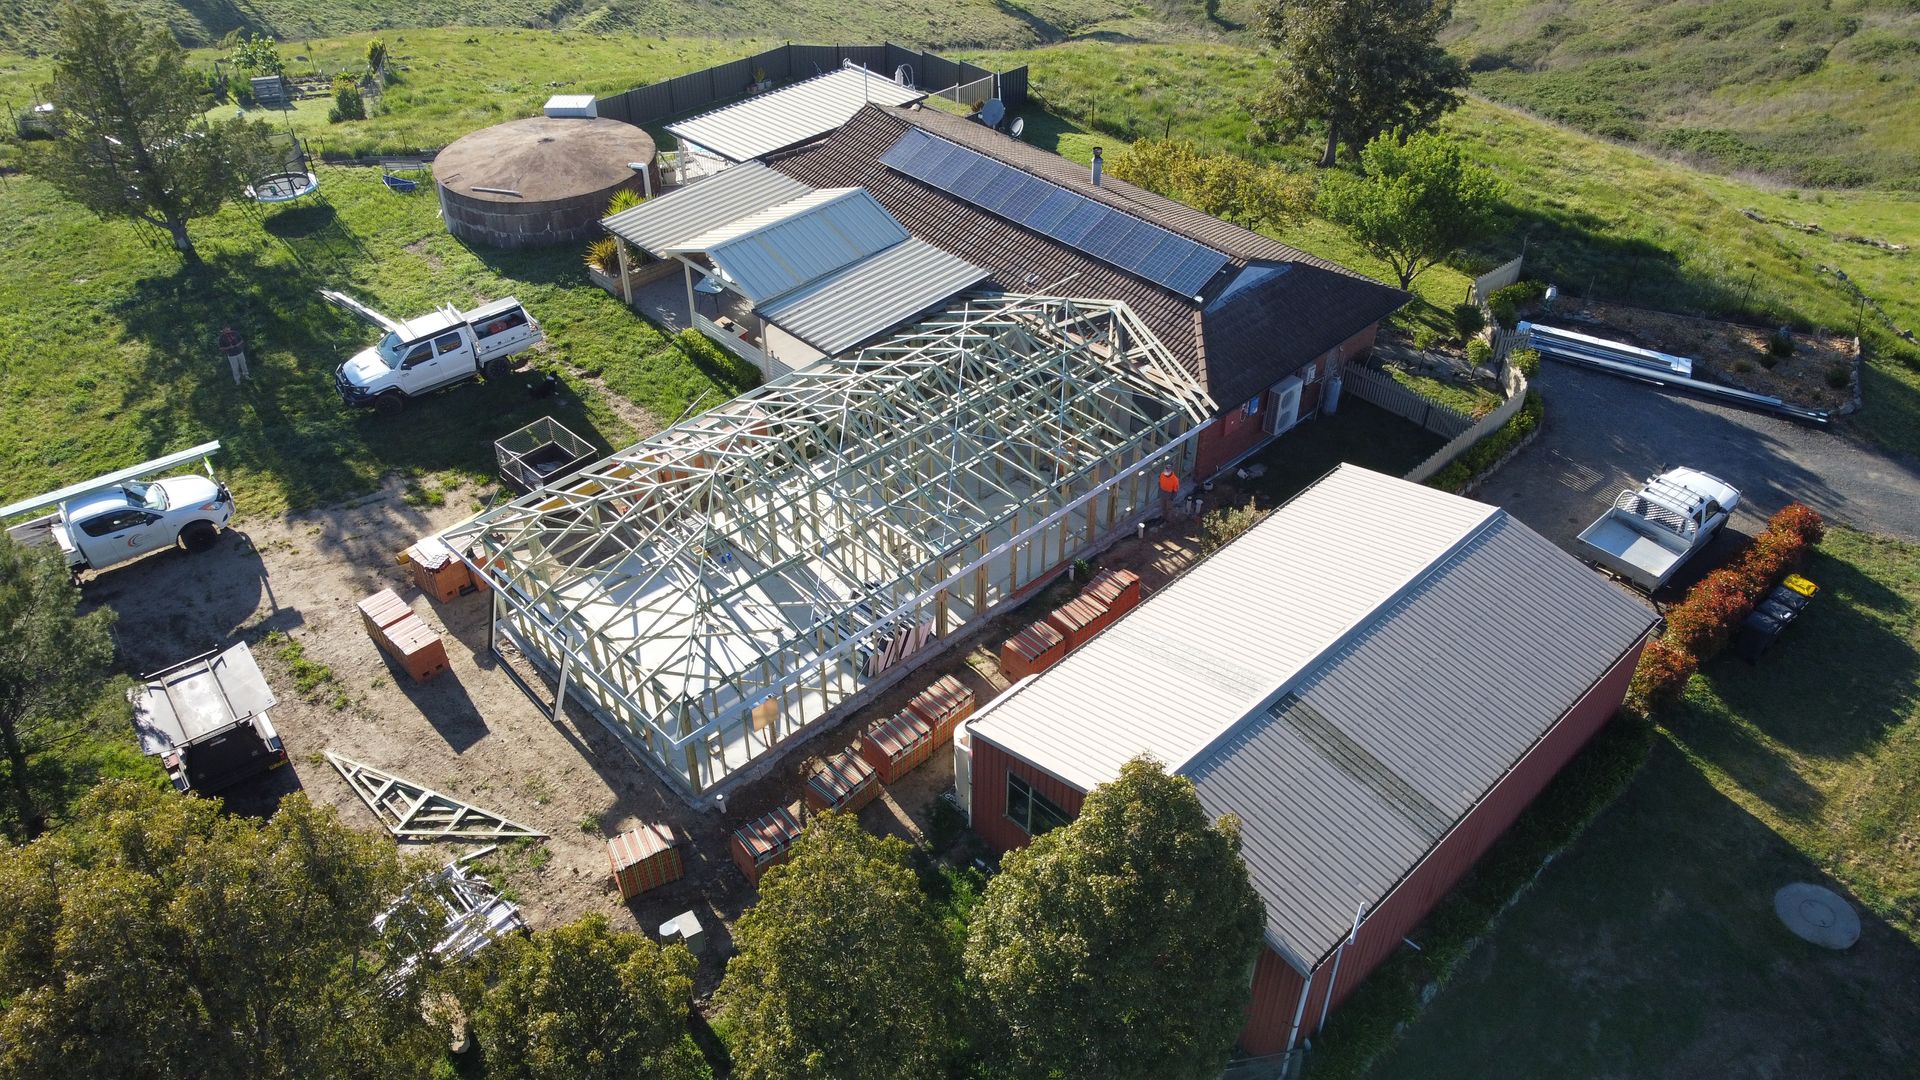
The relationship to the site
A wider view of construction and the space around the home.
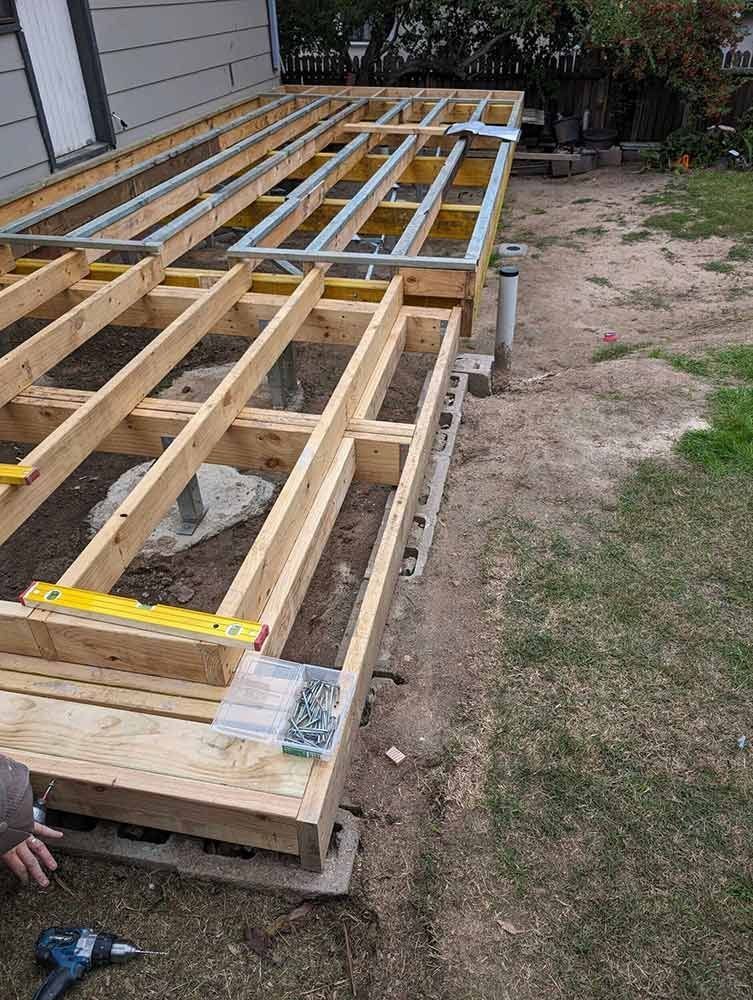
The structure
A look at the timber framework while the space is taking shape.
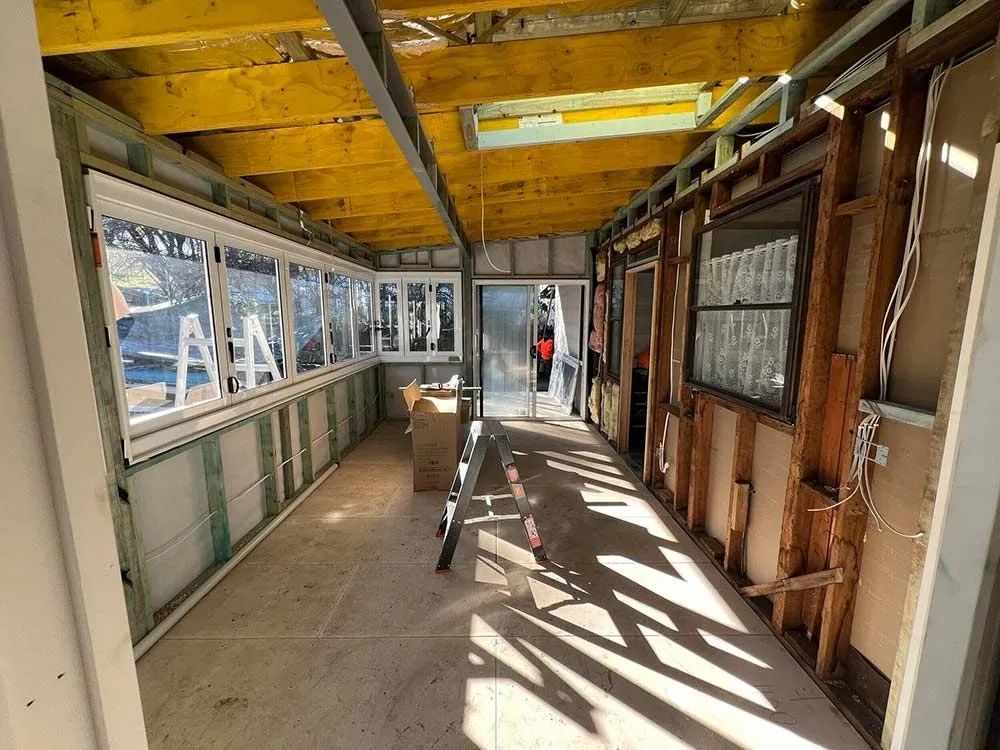
The space within
Windows, framing and circulation seen from inside the work.
Planning the connection
Start with the relationships: existing rooms, new space and the way you move outside. Each addition places different demands on the layout and structure.
Bring to the first conversation
Existing plans and ideas
Bring any existing plans and show the rooms you would like to add or change. Point out the connections you want to keep between the existing home and the addition.
Where the home feels constrained
Explain where everyday life feels short of space: gathering together, finding a quiet room or accommodating a growing household. This helps the conversation focus on what the extra space needs to do.
The site and access
Note how you move between the house, outdoor areas and access around the property. Bring questions about how the proposed addition might affect those connections; site conditions need to be assessed as part of planning.
Site conditions and approval requirements need to be assessed before the design and scope can be settled.
Need help?
Common questions
Do I need council approval for a home extension?
In most cases, a major structural addition or extension will require approval. Requirements depend on the property, local planning controls, building codes and the proposed work, so they should be checked before construction begins.
How long does a home extension take?
Timing depends on the scale and complexity of the addition, approvals, existing conditions, weather and material availability. A project-specific programme can be discussed after the scope is understood.
What is the best type of extension for a growing family?
The right option depends on the site and how the family uses the home. Second-storey additions, rear extensions and garage conversions can each create valuable space when they connect naturally with the existing layout.
Let’s build together
Contact us
Tell us where you need more space and what you would like to keep about your home.
10A Delaware Cresent, Robin Hill NSW 2795