
Ideas, brought together
Interior design support
Bring layout, colour, materials, cabinetry and fixtures together for your new home or renovation in Bathurst and Central West NSW.
Explore the design decisions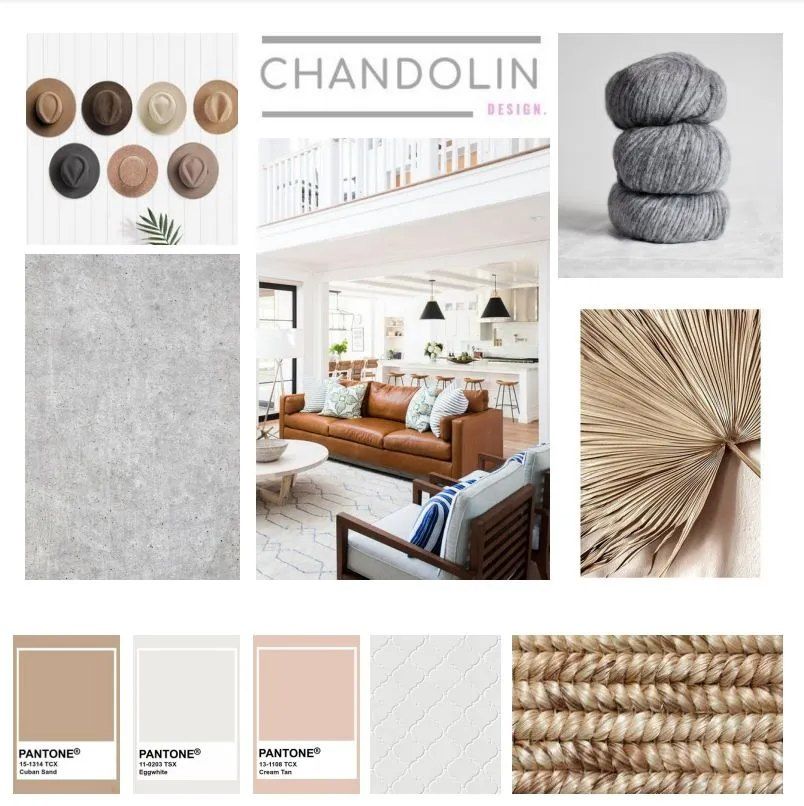
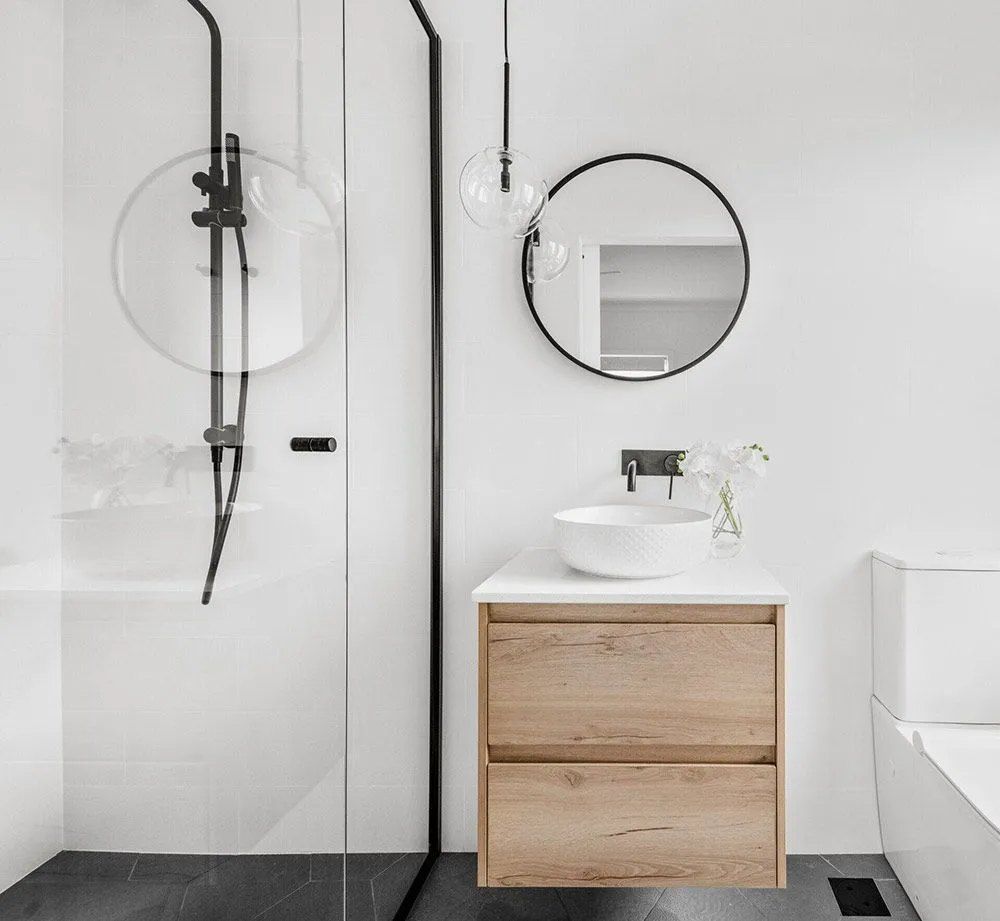
From ideas and materials
to a space that works together.
Thoughtful spaces
Design for your build
Whether you are building new or renovating, we help bring layouts, colours, materials and the finishing details together. Start with the way you want to live.
A starting point for your conversation
Your everydayHow you use the space
Where does everyone gather? What needs more room? Share the routines that your layout needs to support.
Your referencesThe ideas you keep coming back to
Bring photos, a mood board or a sample you love. Together, these give colour and material conversations a direction.
Your prioritiesWhat is settled, and what is still open
Share any plans or selections you already have. We can discuss the design support you need alongside your build or renovation.
You don’t need a finished scheme to begin.
Design support
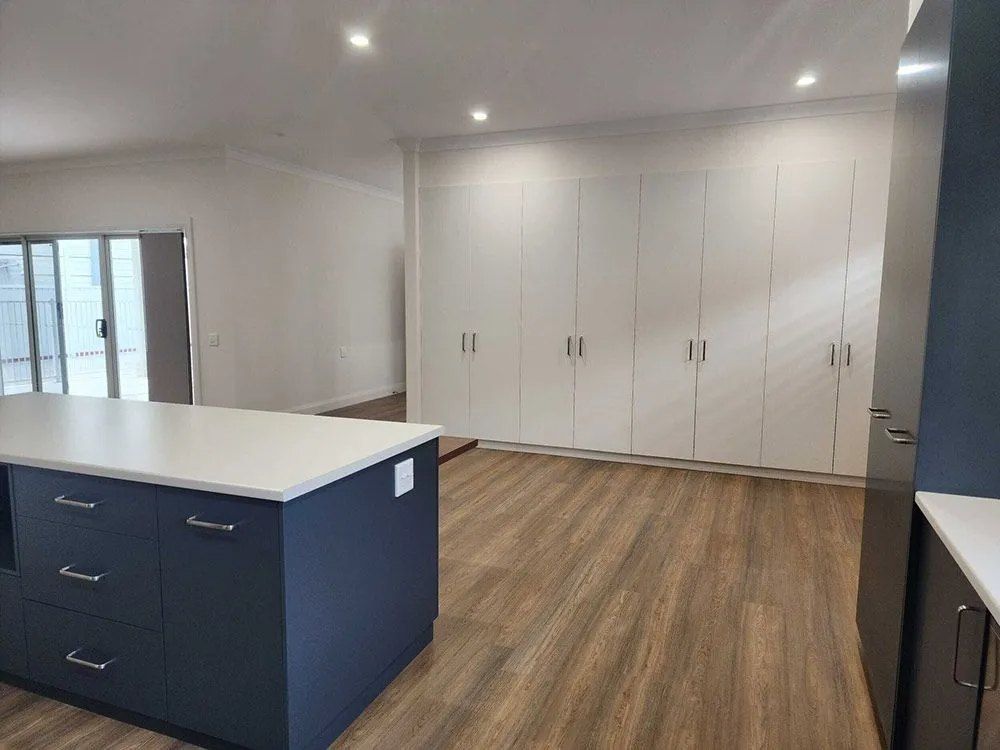
Layouts, materials and finishes
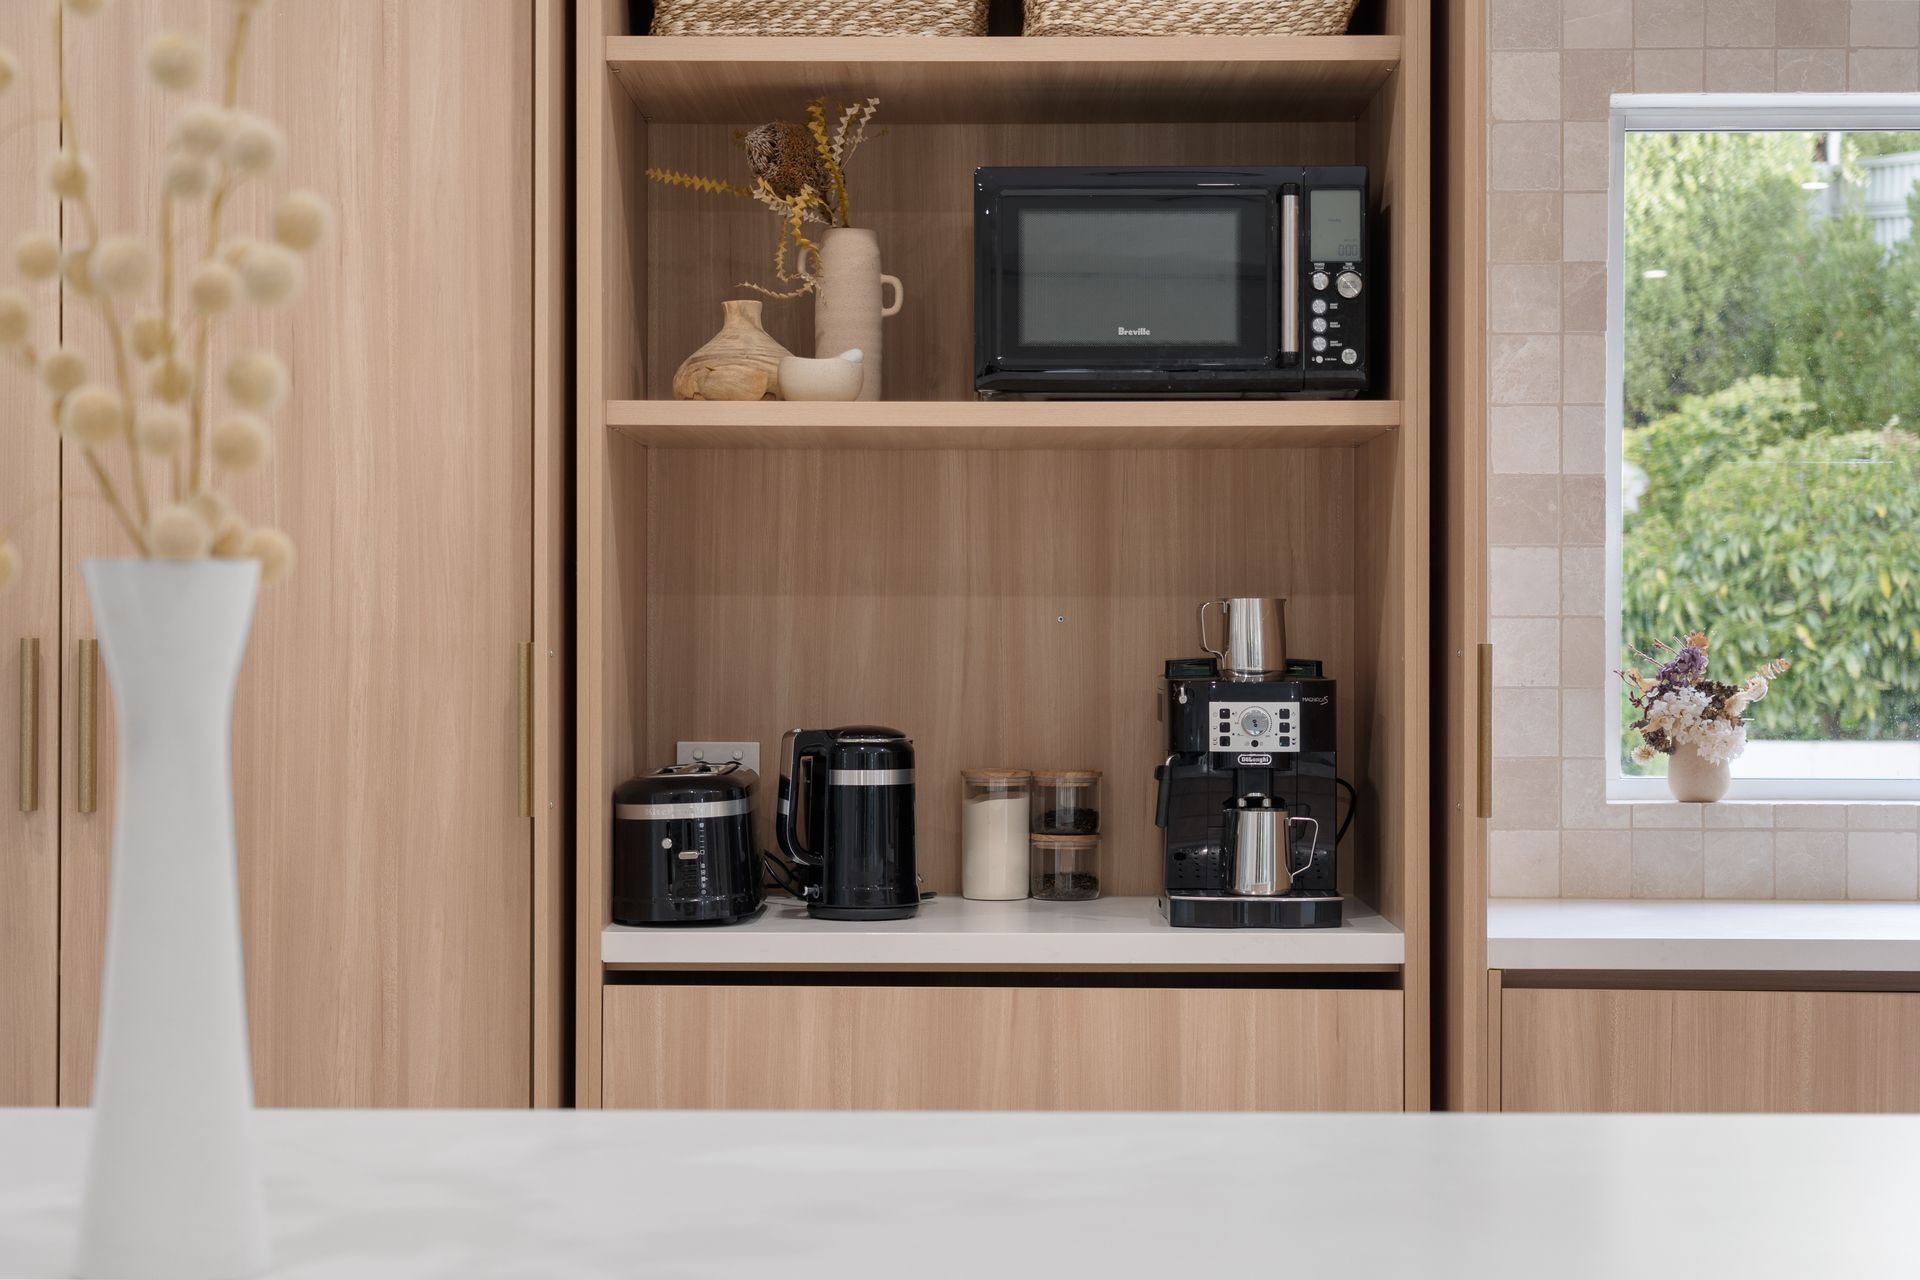
Each selection is considered as part of one connected interior, rather than as an isolated decision.
Colour consulting
Build a cohesive palette that works with the property, available light and the atmosphere you want to create.
Bring your ideas to the conversationPrepare for the conversation
Coordinating the details
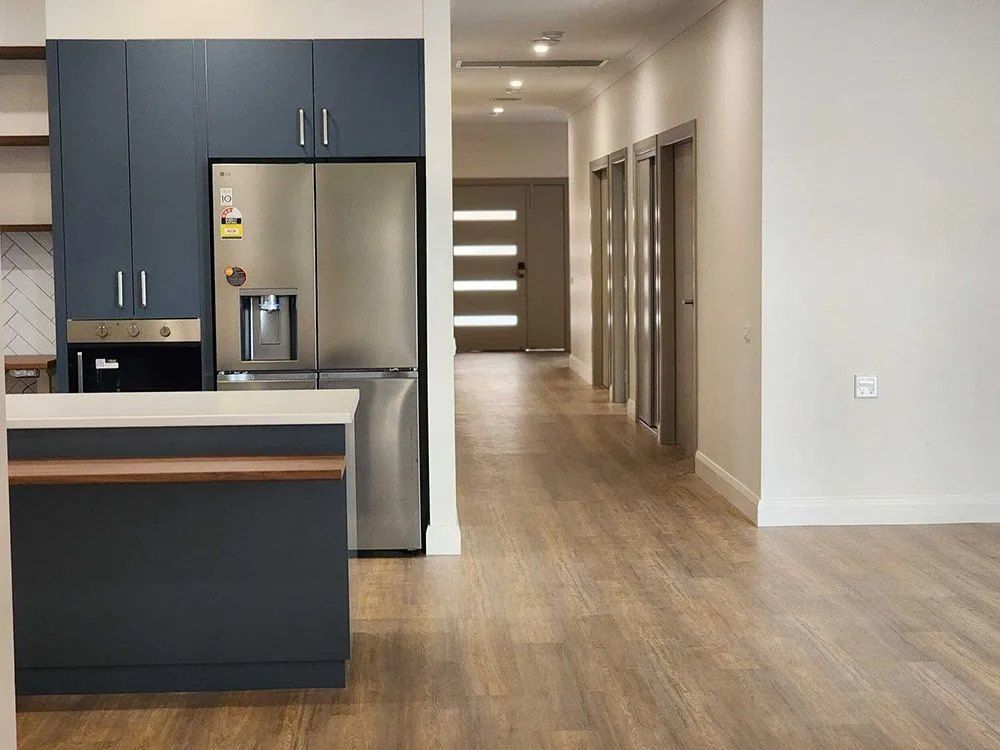
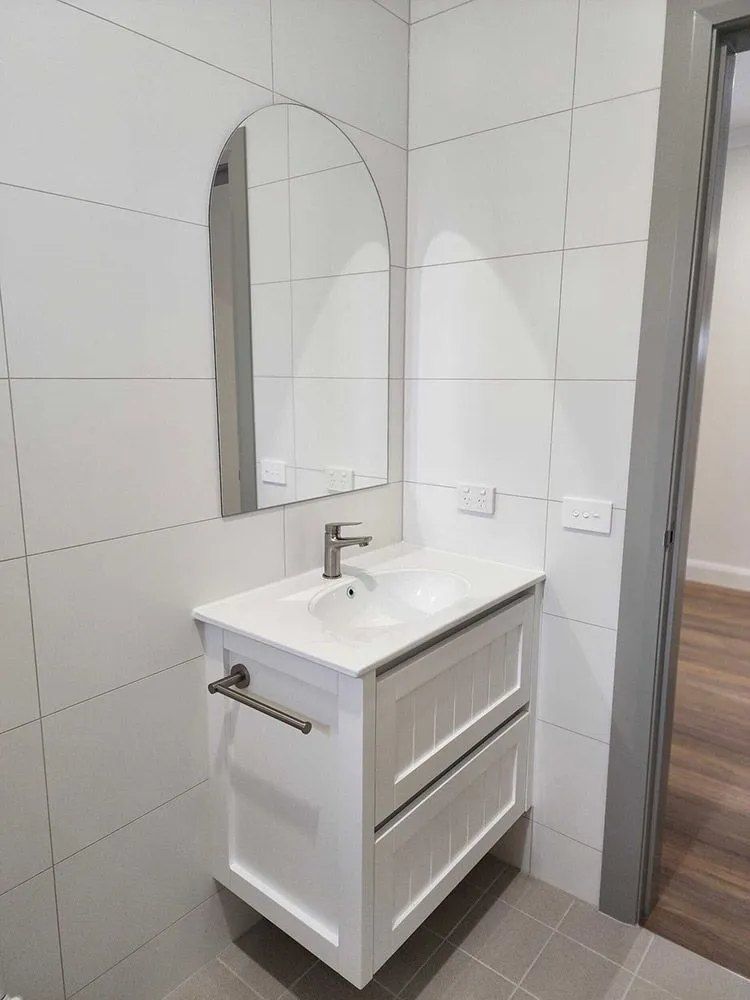
Compare finishes as a group rather than one item at a time. Flooring, cabinetry, tiles and fixtures should work with the light and layout of the room.
& layout
Flooring in the whole room
How does the flooring sample look in daylight and under your planned lighting? Compare it beside the cabinetry and check how it meets adjoining rooms.
Bring the selections you have already made and identify where you would like support. The design scope can then be discussed alongside the associated build or renovation.
Need help?
Common questions
What can design support cover?
Support can cover layout planning, colours, lighting, materials, cabinetry finishes and fixture selections. The exact scope is discussed in relation to your new build or renovation.
When should I discuss interiors for my build?
Raise your interior priorities while the layout and project scope are being developed. Selections such as cabinetry, lighting and finishes can affect other decisions, so it helps to consider them together.
What should I bring to the first conversation?
Bring any plans, reference images or material ideas you already have, together with your priorities for the space. You do not need a finished scheme to discuss design support.
Bring the ideas together
Contact us
Share your ideas, existing selections and the decisions you would like help with.
10A Delaware Cresent, Robin Hill NSW 2795