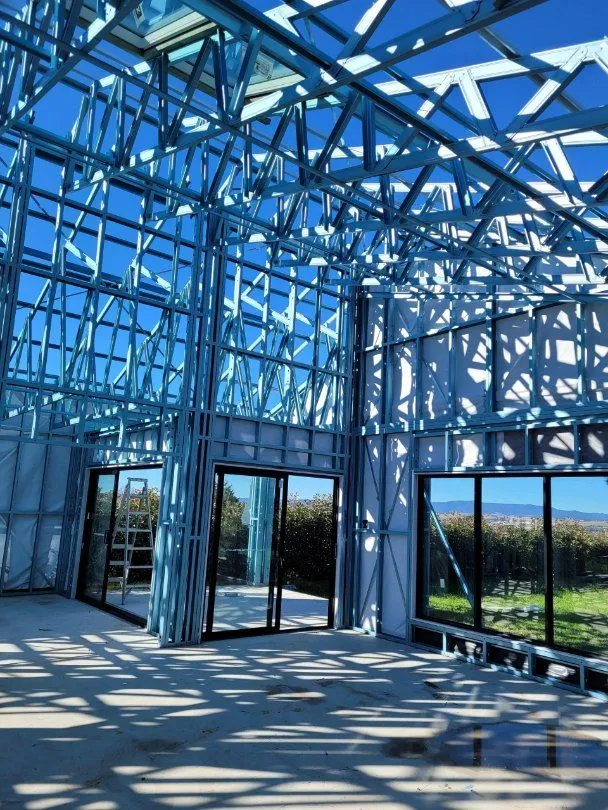
Planning considerations for operations, access, site requirements and future flexibility.
Read article 0413 908 223Contact us
Building advice, conversations and coverage from Chandolin Construction.
Planning considerations for operations, access, site requirements and future flexibility.
Read article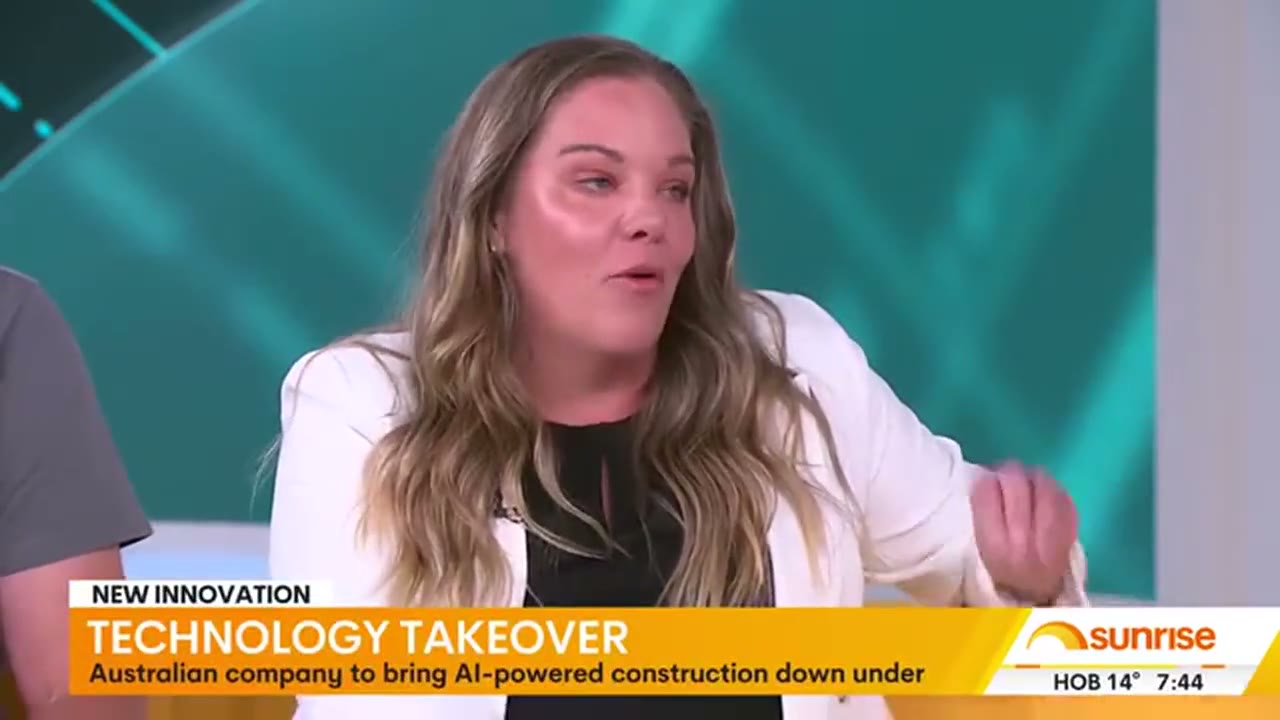
An archive interview about future housing plans. Timing, specifications and availability remain unconfirmed.
Watch Sunrise interview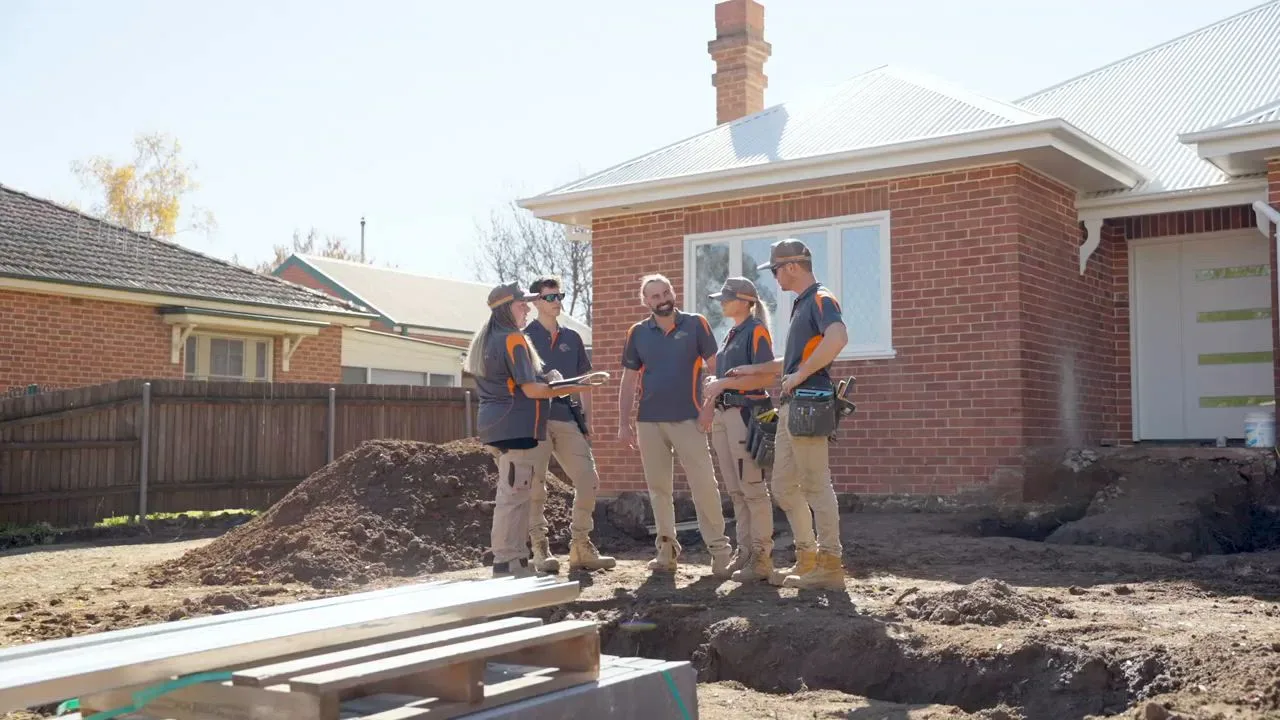
Sarah Dimitrievski talks about construction, family life and creating homes for families in this recorded interview.
Watch Sarah’s interviewBuilding insights
A commercial space has to do more than look finished. It needs to support customers, staff, equipment, access and the day-to-day movement of the business. Considering those needs early gives the project team a clearer basis for design and construction decisions.
Consider how customers, staff and deliveries move through the space.
Before layouts are resolved, document the activities the space needs to support. Consider customer arrival, staff movement, deliveries, storage, equipment, privacy and the way busy periods affect circulation. A clear operational brief helps the design respond to the business rather than forcing the business to adapt to the space.
For a project-specific discussion, explore our commercial construction services in Bathurst.
The site sets the starting point. Confirm what is possible before resolving the layout.
Site conditions, intended use and regulatory requirements can influence layout, access and the sequence of work. Planning, building, fire-safety and accessibility requirements vary by project, so they should be confirmed with the relevant authorities and appropriately qualified professionals.
Connect the entrance, work areas and amenities so the space is easy to use.
Entrances, pathways, work areas and amenities should be considered together. The aim is not simply to fit rooms within a floor plan, but to create a space that is clear to navigate and practical to use.
Consider which spaces may need to adapt as the business grows or changes.
Consider how layouts, access and material choices could accommodate future changes. The right approach depends on the building, budget, intended use and approval requirements.
Commercial construction decisions are specific to the site and the organisation using it. A useful first conversation starts with what the business needs the space to do, what constraints are already known and what still needs to be confirmed.
View selected work or discuss your project with Chandolin Construction.
Originally published Revised
Archive interview
Chandolin Construction discusses its plans for future housing technology in this Sunrise interview, published on 29 April 2025.
This feature reflects plans discussed at the time. Build times, prices, specifications and local availability remain subject to confirmation. It is not a current offer.
Watch on 7NEWS Opens in a new tabWe keep this interview as a record of the ideas being explored in April 2025. For the current status of the proposed approach, explore Cuby Technology or A.I. Homes.
Our story
Sarah Dimitrievski talks about working in construction, family life and creating homes for families. Company history and industry figures reflect the time of recording.
External coverage
realestate.com.au
Coverage of plans involving Cuby Technology and AI-coordinated construction methods.
An external report on plans discussed at the time, rather than confirmation of current availability.
Read the coverage (opens in a new tab)Have a question?
Something here sparked an idea? Talk with our Bathurst team about your build, renovation or commercial project.
10A Delaware Cresent, Robin Hill NSW 2795